8241 Thimbleweed Trail
Condo $ 825,000

8241 Thimbleweed Trail

Kalamazoo, MI 49009

  • 3 Beds
  • 3 Baths
    Full Baths: 3
  • 1,405 SqFt
  • 6,490 Lot Size
  • 2020 Year Built
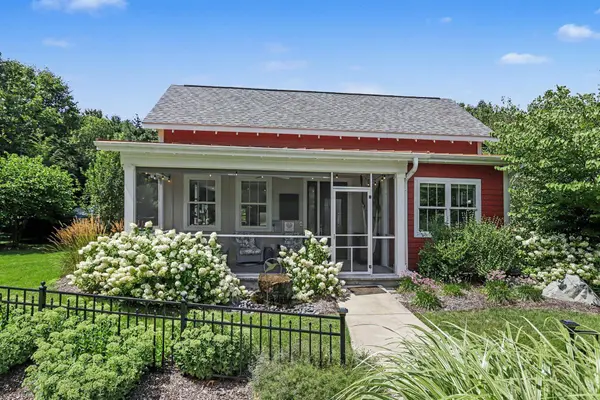
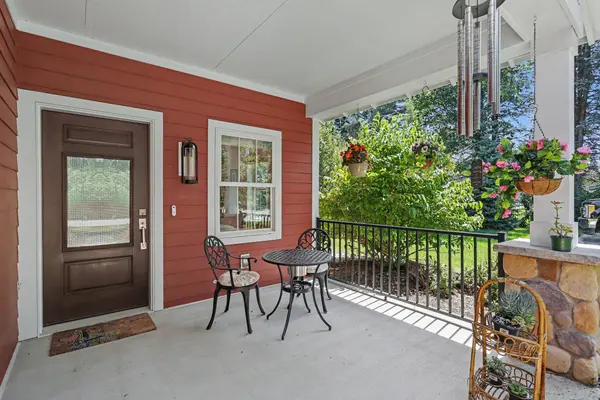
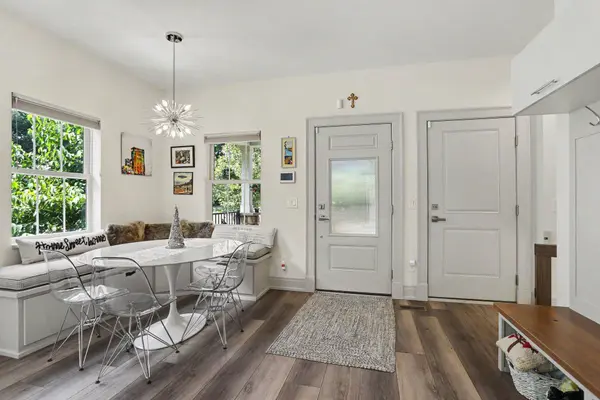
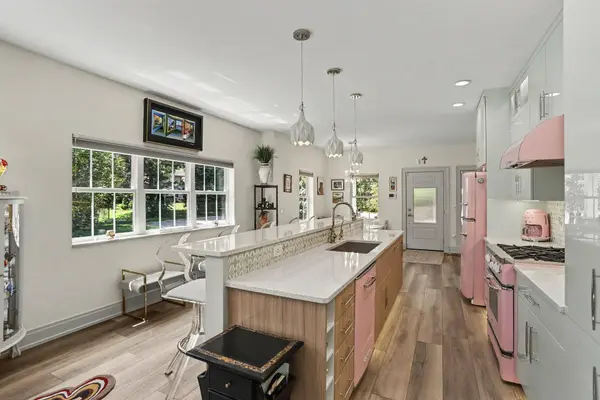
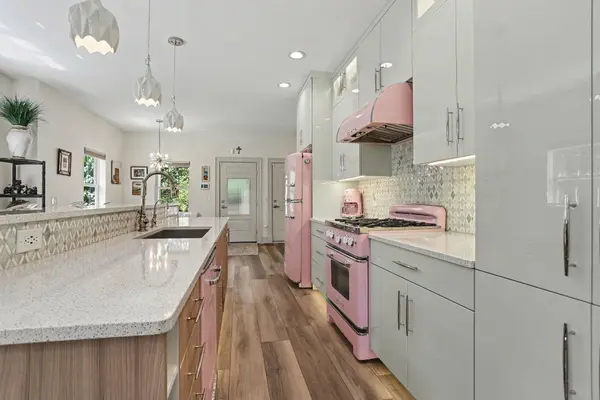
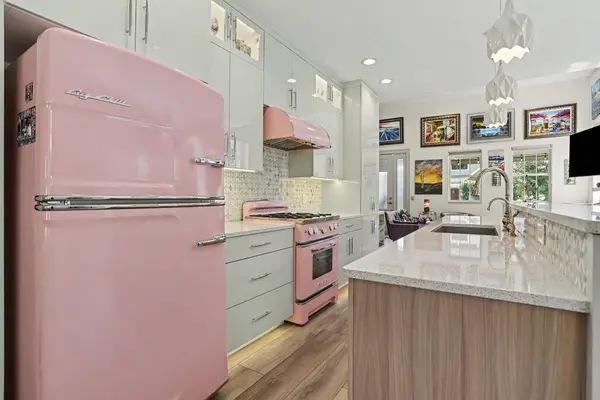
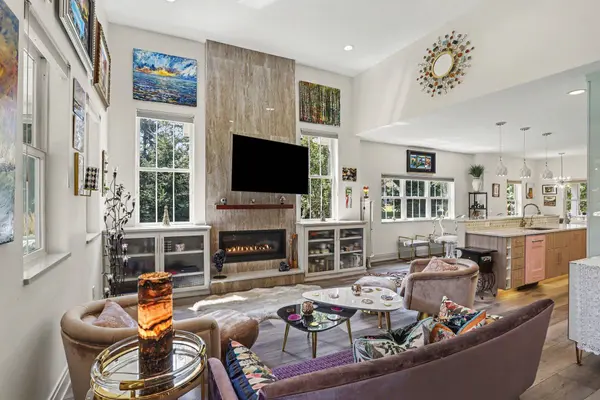
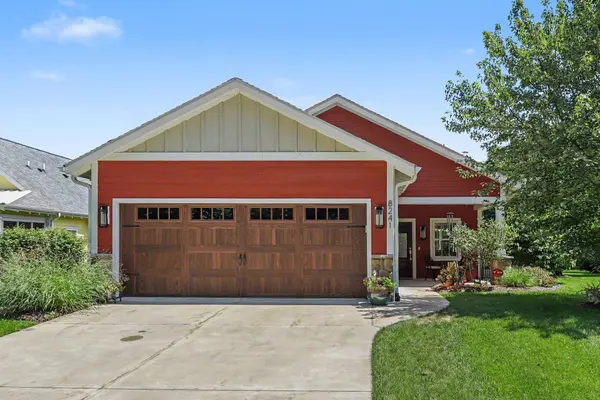
Welcome to a truly one-of-a-kind condominium where luxury meets effortless living. Set on a premium oversized lot at the end of a quiet cul-de-sac, this meticulously maintained residence offers privacy, mature landscaping, and a backyard designed to feel like your own private retreat. From the moment you arrive to this 3 bedroom, 3 bathroom home, you'll notice the attention to detail from the beautiful landscaping to the soothing water feature and lush, established trees. Inside, elegant finishes abound with quartz surfaces throughout, custom built-ins, crown molding, upgraded lighting, and a stunning linear gas fireplace with marble surround and a rare Purple Heart wood mantel. The kitchen is the central heart of the home with a built-in banquette, luxury appliances, a large Island and sit up bar perfect for entertaining. The spacious main-level primary suite is a private sanctuary featuring a luxurious spa bath with an oversized walk-in shower, Hydro System soaking tub, programmable heated marble flooring, and a generous custom closet with a built-in jewelry safe. The main floor laundry is concealed with a custom-built pocket door and the guest bedroom is served by a bathroom with river rock accents and a large custom tile shower creating a natural spa like feeling. Designed for both everyday comfort and memorable gatherings, the breezy screened porch with remote-controlled shades extends your living space and is such a special place to relax and unwind. The finished lower level offers additional room for entertaining, hobbies, or overnight guests. Music, movies, game nights, or quiet evenings, the possibilities are endless. Additional upgrades include a whole-house Generac generator, reverse osmosis drinking water system, gutter guards, upgraded ceiling fans with retractable blades and Bluetooth capability, professionally maintained Lennox HVAC, premium window treatments, quartz windowsills, epoxy garage floor and abundant storage. Belle Meade is a community centered around beautiful landscaping, Texas Corners convenience - a place where people love to call home. Conveniently located in Texas Corners with sidewalks to many local restaurants, businesses and trailways. For buyers seeking refined living without sacrificing comfort or fun, this home delivers an exceptional lifestyle inside and out. heated marble flooring, and a generous custom closet with a built-in jewelry safe. The main floor laundry is concealed with a custom-built pocket door and the guest bedroom is served by a bathroom with river rock accents and a large custom tile shower creating a natural spa like feeling. Designed for both everyday comfort and memorable gatherings, the breezy screened porch with remote-controlled shades extends your living space and is such a special place to relax and unwind. The finished lower level offers additional room for entertaining, hobbies, or overnight guests. Music, movies, game nights, or quiet evenings, the possibilities are endless. Additional upgrades include a whole-house Generac generator, reverse osmosis drinking water system, gutter guards, upgraded ceiling fans with retractable blades and Bluetooth capability, professionally maintained Lennox HVAC, premium window treatments, quartz windowsills, epoxy garage floor and abundant storage. Belle Meade is a community centered around beautiful landscaping, Texas Corners convenience - a place where people love to call home. Conveniently located in Texas Corners with sidewalks to many local restaurants, businesses and trailways. For buyers seeking refined living without sacrificing comfort or fun, this home delivers an exceptional lifestyle inside and out.
Listed by eXp Realty LLC

PROPERTY DETAIL

  • Key Details

    Property Type Condo

    Sub Type Condominium

    Listing Status Active

    Purchase Type For Sale

    Square Footage 1, 405 sqft

    Price per Sqft $587

    Municipality Texas Twp

    Subdivision Belle Meade

    MLS Listing ID 26040436

    Style Ranch

    Bedrooms 3

    Full Baths 3

    HOA Fees $1, 134/qua

    HOA Y/N true

    Year Built 2020

    Annual Tax Amount $7,349

    Tax Year 2026

    Lot Size 6,490 Sqft

    Acres 0.15

    Lot Dimensions 60X108

    Property Sub-Type Condominium

    Source Michigan Regional Information Center (MichRIC)

  • Location

    State MI

    County Kalamazoo

    Direction W Q Ave west of 8th St; Shooting Star Lane is entrance to the development and is by the Rykse's & Co Market & Eatery; follow drive south into Belle Meade; west onto Indigo Way to Thimbleweed Trail.

  • Rooms

    Basement Full

  • Building

    Lot Description Level, Sidewalk, Cul-De-Sac

    Story 1

    Sewer Public

    Water Public

    Architectural Style Ranch

    Structure Type HardiPlank Type

    New Construction No

  • Interior

    Interior Features Ceiling Fan(s), Garage Door Opener, Center Island, Eat-in Kitchen

    Heating Forced Air

    Cooling Central Air

    Flooring Laminate, Other, Tile

    Fireplaces Number 1

    Fireplaces Type Gas Log, Living Room

    Fireplace true

    Window Features Low-Emissivity Windows,Window Treatments

    Appliance Dishwasher, Dryer, Microwave, Range, Refrigerator, Washer

    Laundry Main Level

  • Exterior

    Exterior Feature Scrn Porch

    Parking Features Garage Door Opener, Attached

    Garage Spaces 2.0

    Amenities Available Clubhouse, Pets Allowed, Pool

    View Y/N No

    Roof Type Composition,Metal

    Street Surface Paved

    Handicap Access 36 Inch Entrance Door, Accessible Entrance

    Porch Covered, Porch(es), Screened

    Garage Yes

  • Schools

    School District Mattawan

  • Others

    HOA Fee Include Other,Trash,Snow Removal,Lawn/Yard Care

    Tax ID 09-22-240-030

    Acceptable Financing Cash, VA Loan, Conventional

    Listing Terms Cash, VA Loan, Conventional

SIMILAR HOMES FOR SALE

Check for similar Condos at price around $825,000 in Kalamazoo,MI

GET IN TOUCH

Your Full Name
Your Phone Number*
Write Your Message